
services

Interior architecture detailing
Over the past 10 years, the Atelier Earth Interior Design team has scoured the globe for countless resources that enable us to provide a variety of luxury interior design services to our clients in projects with diverse scopes and budgets. The size of our firm, magnitude of our international interior design projects, and long-standing relationships with vendors in managing the selection, purchasing, and coordinated installation of Residential, Contract, and Hospitality interiors is unmatched.
features
-
Design of interiors and common spaces for multi-family, and high-rise developments
-
Design of luxury interiors encompassing private residences.
-
Commercial interiors including hotel and restaurant design.
-
Creation and management of virtual interiors
-
Interior Detailing, including in-depth millwork and built-in design
-
Space planning, room layouts, and creative redlining
-
Project management
-
FF&E design, sourcing, and procurement
-
Material specifications
-
Furniture plans
-
Reflected ceiling plans
-
Electrical/lighting plans
-
Flooring Drawings
-
Custom-designed millwork
-
Built-ins, kitchen, and bath cabinetry
-
Fireplaces and specialty features

concept & design
Interior design process at Atelier Earth always starts with a concept. It is here that we create an agreed upon flow to your space. Space design features and selecting material finishes, plumbing fixtures, lighting, furniture and accessories follows.

selections
After establishing the first layer of materials and features in your home, we develop ideas and presentations regarding furniture, lighting, and accessories. In addition to our in studio presentations, we also schedule meetings at local showrooms to view the proposed furniture in store.

planning specifics
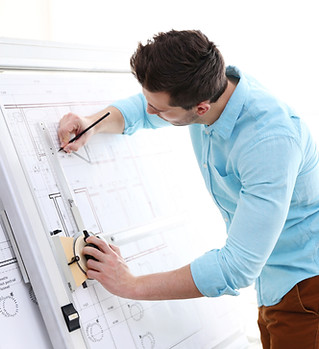
When the design and selections of your home has been approved by you, the implementation process of the design begins. We prepare specification outlining in detail the intent of the design, as well as interior plans for General Contractors and sub-contractors to begin quoting the scope of work. We review these specifications with you to ensure all function needs are delineated.
construction
After all design has been solidified and materials have been ordered, we break ground and begin building. We work very closely with our General Contractor to ensure all flooring, tiles, plumbing and electrical items get installed per plan, functions correctly and looks beautiful.

procurement
At Atelier Earth, every project is assigned a dedicated Project Manager. This person is responsible for ensuring a flawless and timely execution of your Space construction and turnover. We are basically “on call” to make daily, weekly and monthly site visits and work very closely with all of our vendors, trades and sub-contractors during the project’s partnership. Among construction management, your “PM” is also responsible for your project’s accounting, finances and purchasing.

turnover
Also known as “The Big Reveal!” During a project’s turnover, we don’t count on getting much sleep this week. This is a crucial turning point in the project as every last detail is solidified. During this time, we all pull together and take on certain tasks: shopping for accessories, wrapping up any last-minute touch ups with our carpenters, moving in all of your brand-new furniture with great care, cleaning and hanging every last piece of wall art. After your new space is perfectly staged, we take professional photographs and then walk you through the big reveal. A very exciting and emotional day to look forward to!
